Power · 01 / 10
Electrical Systems
Panels, wiring, and complete electrical systems for the whole property.
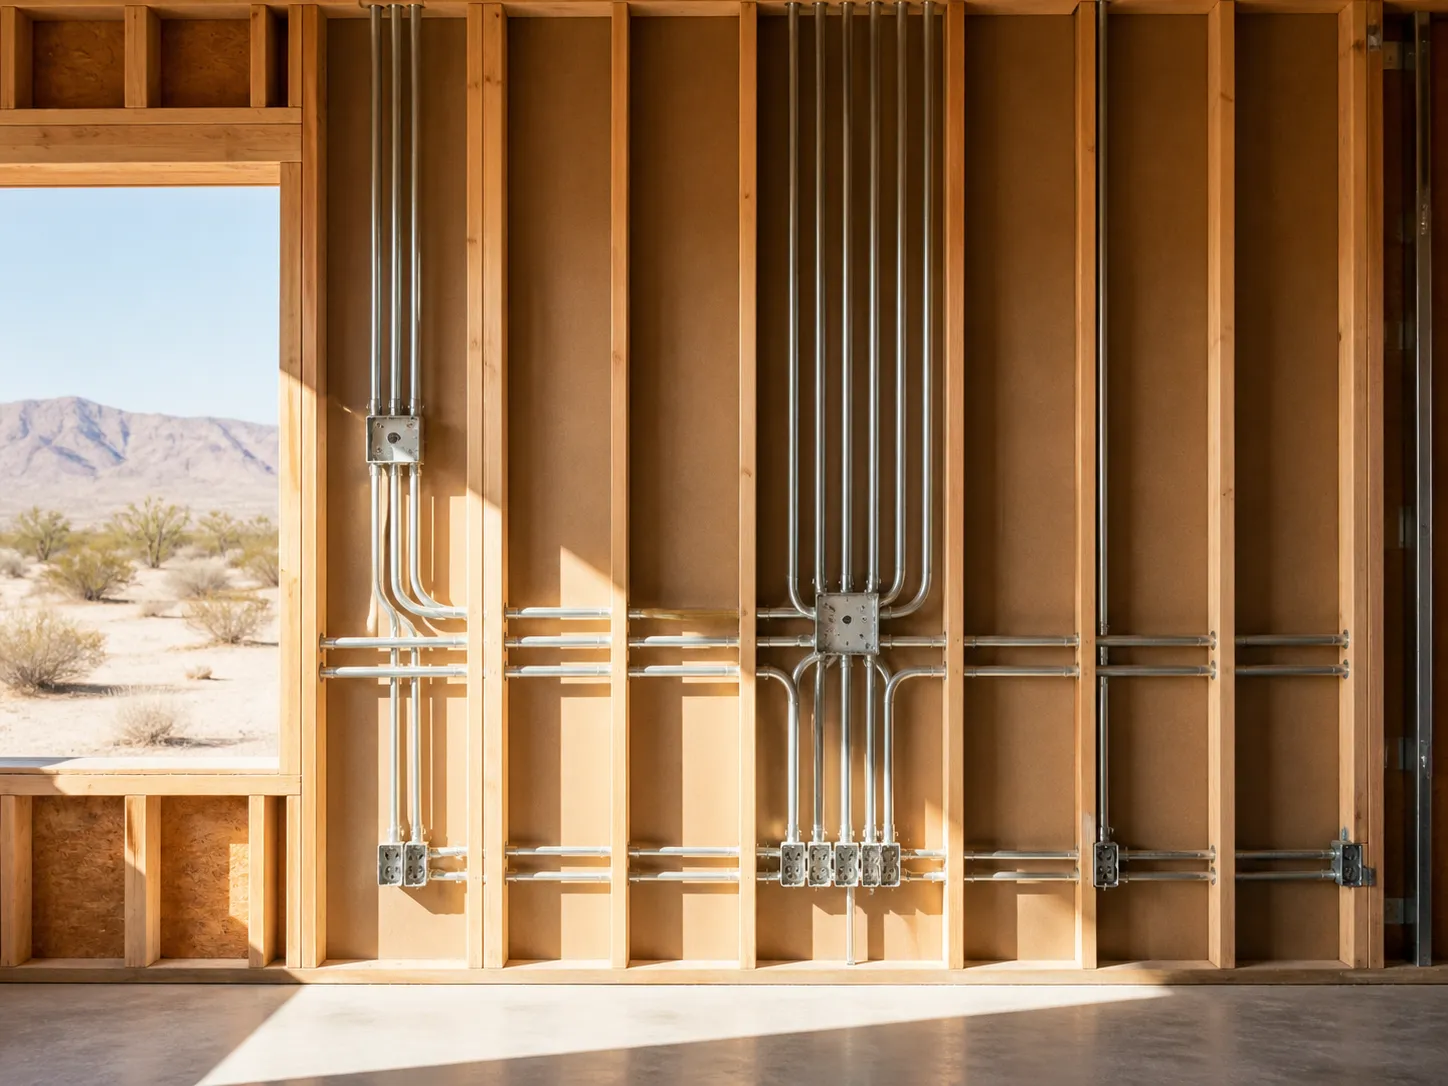
Built in, not bolted on.
Service, panels, branch circuits, and equipment runs for a whole property. We read the plans, walk the framing with you, and mark device locations on the studs — because it costs nothing to move a box at that stage and real money after paint.
Typical scope
What the job includes.
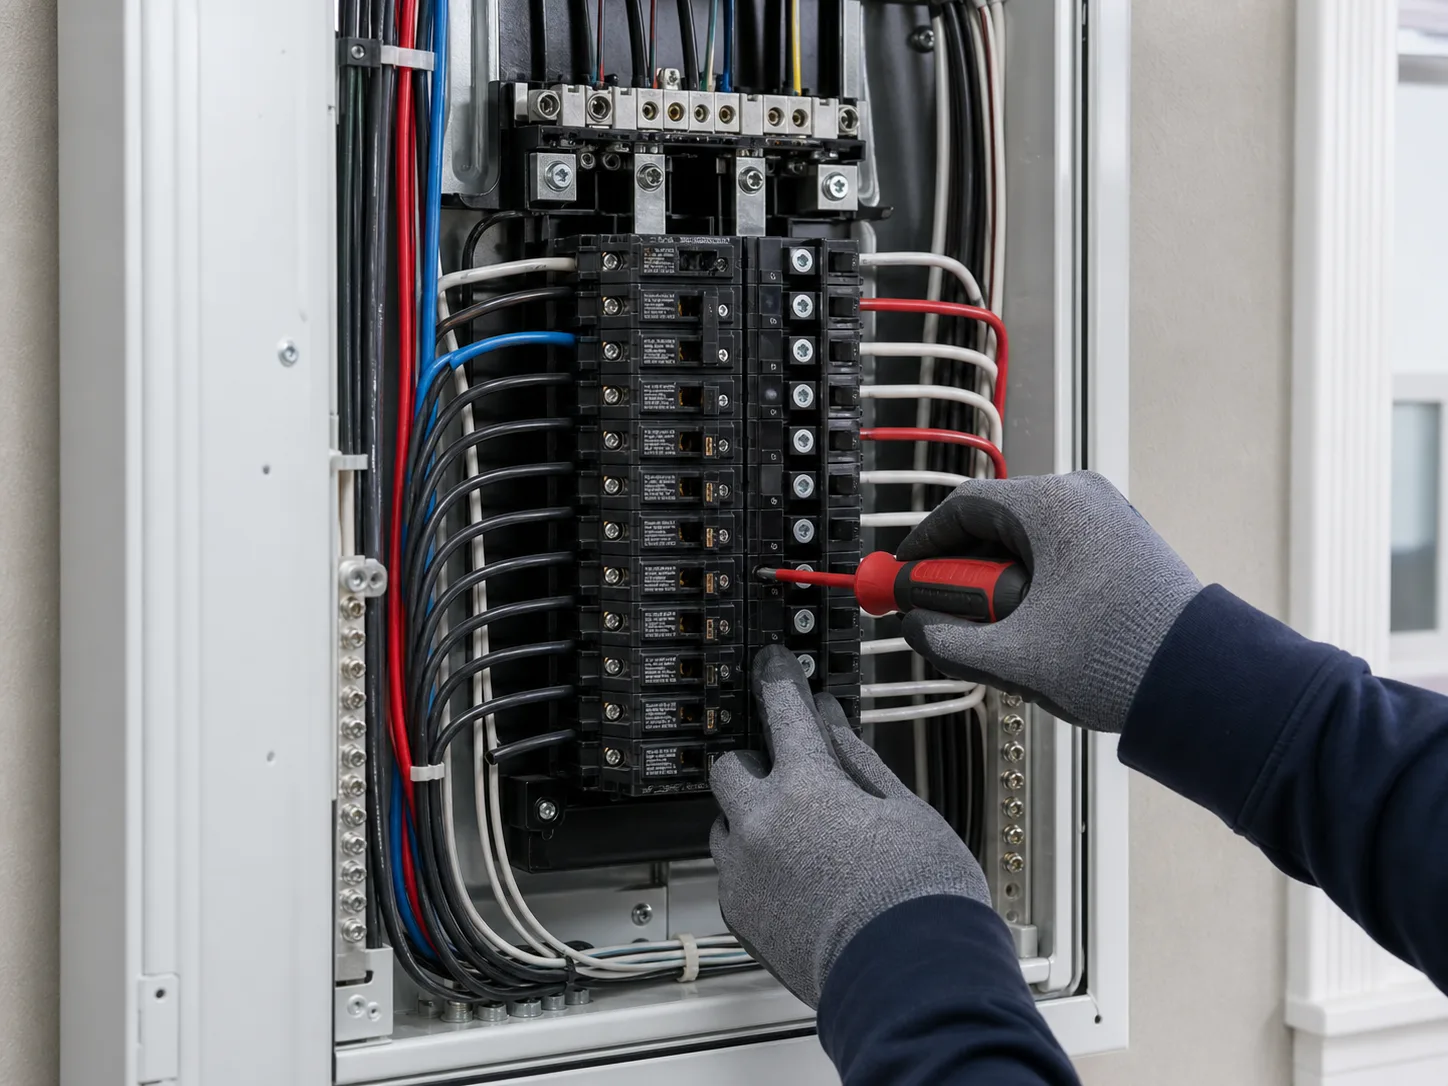
- 01Service and panel upgrades
New service equipment, panels, and feeders sized around the loads the property actually carries today and the ones already on the drawings.
- 02New construction wiring
Rough-in, branch circuits, boxes, and pathways set out from the plan set, then walked with the builder before drywall.
- 03Remodel and addition wiring
New circuits tied into existing systems, with routing chosen to limit demolition and keep finished surfaces intact.
- 04Dedicated equipment circuits
Individual circuits for HVAC, ranges, pool equipment, well pumps, shop tools, and anything else that should not share a breaker.
- 05Troubleshooting and corrections
Diagnosis of existing problems and repair of prior work that was undersized, unlabeled, or never finished properly.
- 06Whole-project electrical coordination
One point of contact across framing, HVAC, low voltage, and finish trades so electrical decisions stay consistent end to end.
When to call
Signs the system needs a plan, not another patch.
Breakers trip when normal appliances run at the same time.
The panel is full, mislabeled, or full of tandem breakers and add-ons.
A remodel, addition, or new equipment is about to change the load picture.
Past work was done by several different hands and nothing matches.
How the work runs
Four steps, every time.
The scope changes from job to job. The sequence does not, so you always know what happens next and what it depends on.
- Walk the property
We look at the existing service, panel, routing, and the rooms the work touches before quoting anything.
- Build the load picture
Current loads and planned equipment are added up together so the scope solves the whole property, not one symptom.
- Install and coordinate
Rough-in, trim, and equipment connections are sequenced around the other trades and the inspection schedule.
- Test, label, and hand off
Circuits are tested, the panel directory is written out clearly, and you get a plain explanation of what changed.
Power answers
Questions about electrical systems.
What is included in a complete electrical system project?
A complete project can include service equipment, panels, branch circuits, grounding, devices, lighting, equipment connections, labeling, testing, and coordination with the plans and other trades.
When should electrical planning begin?
Planning should begin before walls close and before major equipment is ordered. Early load, routing, device, and lighting decisions reduce changes during construction.
Can an existing system be planned for future loads?
Yes. A capacity review can account for likely additions such as EV charging, HVAC, appliances, pools, workshops, or an addition before the final scope is selected.
Do you work directly with builders and general contractors?
Yes. V12 Electric coordinates with builders, designers, and other trades through rough-in and finish, and attends coordination meetings when the schedule calls for it.
How is a whole-system project priced?
Pricing follows the scope after the walkthrough and load review. Larger projects are quoted in writing by phase so it is clear what is included at rough-in and at trim.
Tell us what is going on.
Call or text about a repair, an upgrade, a lighting project, or something you are planning.